You are viewing all VT listings NH Homes between $500000 and $1000000 dollars.
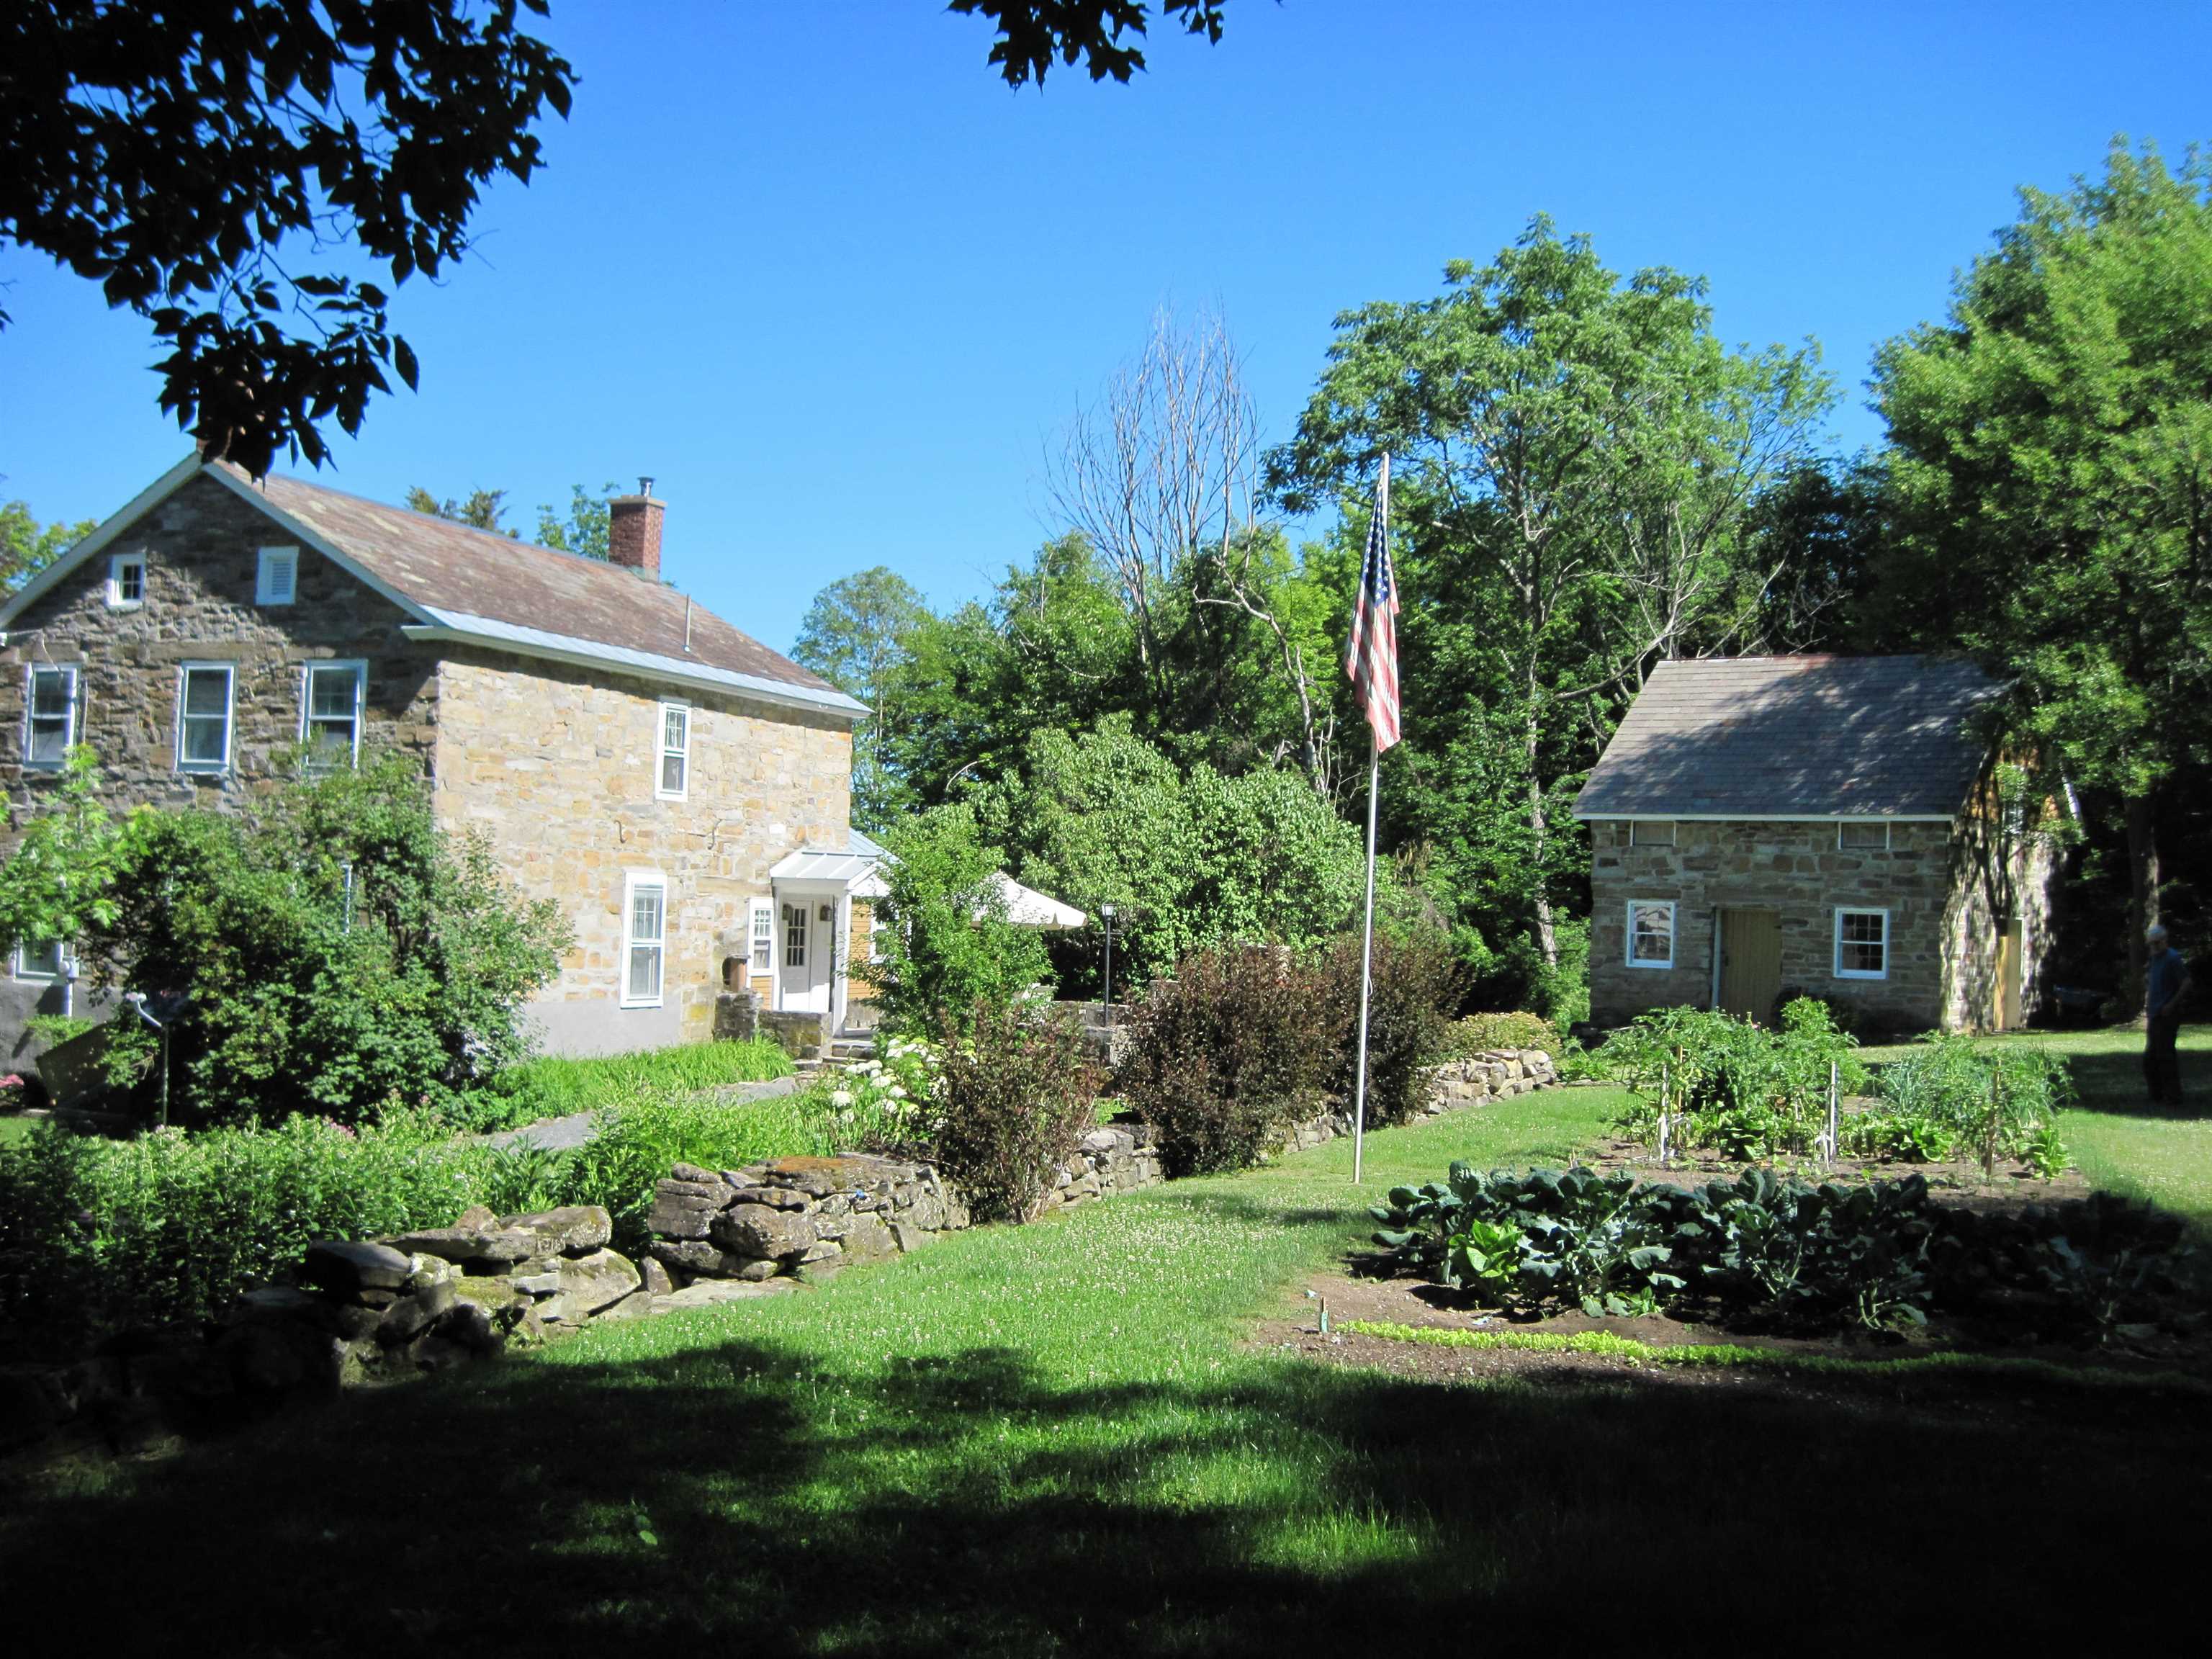
$695,000 $351 per sq.ft. Benson VT Home »
3 Beds | 2 Baths | Total Sq. Ft. 1978 | Acres: 24Listed on Saturday May 2, 2026
Description: Showings start May 12th! Timeless elegance meets modern luxury at the Old Stone House at Frazier Hill! Nestled in a serene woodland setting, this stunning stone colonial home has been lovingly restored to combine historical charm with contemporary amenities. Designed for entertaining or extra income, the property includes a one-bedroom apartment over the two-car garage, complete with a private deck. The generously sized, level lot features a lovely stone patio, all surrounded by the tranquility of nature. Inside the main home, the feeling is nothing short of magical. A newly added chef's kitchen will inspire your culinary adventures, showcasing elegant butcher block countertops, a rustic copper farmhouse sink, ambient lighted cabinets, and top-of-the-line stainless steel appliances. Host family gatherings in the formal dining room or unwind in the inviting living room, both featuring cozy wood stove inserts and beautiful wide splayed windows throughout. Upstairs are 3 spacious bedrooms, all with ample storage. The basement offers peace of mind with its spray foamed walls, new concrete floor, furnace, hot water heater, updated electrical systems. There is also a beautiful detached stone workshop and a versatile studio loft above, perfect for creative pursuits or a home office, as well as a Generac back-up generator. This captivating home perfectly blends history and modernity, offering a unique living experience. Don't miss your chance to call the Old Stone House at Frazier Hill your forever home! See Listing Details & 60 images.

$799,000 $850 per sq.ft. Benson VT Home »
255 Ft. of Waterfront on Lake Sunset2 Beds | 2 Baths | Total Sq. Ft. 940 | Acres: 1
Listed on Saturday Jul 11, 2026
Description: Discover the charm of seasonal Adirondack-style living on the highly sought-after shores of Sunset Lake. Set on an exceptional 260 feet of pristine lakefront, this one acre inviting property offers breathtaking water views, outstanding privacy, and the perfect setting for making lasting memories. The fully insulated and heated two-car garage provides endless possibilities: ideal for storing recreational equipment, creating a workshop, or converting into additional entertaining or hobby space. Offered fully furnished, this turn-key property is ready for immediate occupancy, allowing you to start enjoying lake life from day one. Whether you're looking for a peaceful family retreat or the perfect place to gather with friends, this rare Sunset Lake opportunity combines classic Adirondack character with convenience and exceptional waterfront living. See Listing Details & 44 images.
Under Contract

$549,000 $210 per sq.ft. Berlin VT Home »
3 Beds | 3 Baths | Total Sq. Ft. 2620 | Acres: 1Listed on Friday Jul 17, 2026
Description: Enjoy breathtaking mountain views from this beautifully maintained, one-level home offering 2 bedrooms, 2 bathrooms, an attached two-car garage, and a separate one-bedroom apartment. Lovingly cared for by the same family for many years, this property combines comfort, flexibility, and an ideal location. Enter from the front porch into the living room or direct access from the attached garage into the spacious, updated kitchen featuring granite countertops, abundant cabinetry, and plenty of room for cooking and entertaining. The adjacent dining area flows seamlessly into the sunroom, with direct access to the back deck, perfect for summer barbecues, morning coffee, or simply taking in the peaceful surroundings. Just off the kitchen, the spacious living room features a large picture window that perfectly frames the stunning mountain views. The main level also offers a comfortable guest bedroom and full bathroom, while the expansive primary suite is privately situated at the end of the hall. The suite features a luxurious en suite bath complete with a jetted soaking tub, walk-in shower, and generous space to unwind. Adding exceptional versatility, the home includes a separate one-bedroom apartment with its own full kitchen, full bathroom, and private entrance through the enclosed porch, while also offering interior access from the main home. Whether used as an in-law suite, guest accommodations, or an income-producing rental, this space offers endless possibilities. Outside, you'll find a beautiful, private backyard complete with a fire pit, creating the perfect setting for relaxing or entertaining. Conveniently located just minutes from shopping, Interstate 89, and local amenities, this low-maintenance home offers easy living, exceptional versatility, and spectacular mountain views. See Listing Details & 59 images.

$579,900 $299 per sq.ft. Berlin VT Home »
4 Beds | 2 Baths | Total Sq. Ft. 2196 | Acres: 0.93Listed on Friday May 29, 2026
Description: Welcome to 33 Valley View Road! This spacious 4-bedroom, 2-bathroom Cape offers the perfect blend of character and comfort in a setting that truly has it all. At the heart of the home, an open island kitchen impresses with a stone backsplash, quartz countertops, and a breakfast bar -- ideal for casual mornings and easy entertaining. The sun-filled living room draws you in with abundant natural light and sweeping mountain views that never get old. The flexible floor plan shines on the main level, where a first-floor bedroom with rich cherry hardwood floors is currently configured as a salon -- easily reimagined to your liking. A dedicated office nook leads to a spa room that could effortlessly become a media room, studio, or whatever your lifestyle calls for. Upstairs, three generously sized bedrooms offer ample storage and space, served by a full bath. The full basement adds even more versatility, with a bonus room ready to become a home gym, playroom, or creative workspace. Outside, a lot with nearly an acre awaits -- Flowers featuring mature peonies, hybrid roses, and lilies just to name a few, make this a true gardener's paradise. Don't forget a 2-car garage with extra storage in the loft and a storage shed out back. All of this just minutes from downtown Montpelier's vibrant shops and restaurants, with quick access to I-89. Don't miss out! Schedule your showing today! See Listing Details & 53 images.

$599,900 $364 per sq.ft. Berlin VT Home »
Price Change! Reduced by $75,100 down 13% on June 18th 2026
3 Beds | 2 Baths | Total Sq. Ft. 1650 | Acres: 0.57
Listed on Monday Jun 23, 2025
Description: Unique opportunity to own a beautiful energy efficient new construction home in the highly desirable Partridge Farms community. Surrounded by tranquil forest and active wildlife, yet just a few very short minutes from everything, Partridge Farms provides its residents with the perfect balance between country living and urban convenience. This 1,640 sq. ft. 3 bed/2 bath single level home features a large walk-out basement with egress windows and exterior door, 24'x26' attached two car garage, 6'x 19' front porch, 10'x20' back deck, fresh paved driveway w/ turnaround and professional landscaping. Inside, the home features a spacious open layout with abundant natural light. Interior highlights include hard surface quartz kitchen countertops, modern shaker style hardwood cabinetry, rustic sliding barn door, ship lap living room accent wall, tiled master bath shower, luxury vinyl plank flooring, 36" wide solid passage doors, whirlpool stainless steel appliances, as well as tastefully coordinated hardware and fixtures throughout. A 95%+ high efficiency propane forced air furnace will keep you warm and cozy, affordably, during the cold winter months. Enjoy hiking, biking and snowshoeing right from your doorstep within the 76 +/- acres of common land surrounding the community. Head down the hill for shopping, errands and appointments - all in a small radius. Berlin Elementary School, U-32 Middle and High School, as well as the State Capitol and Offices are just a short round trip. See Listing Details & 55 images.
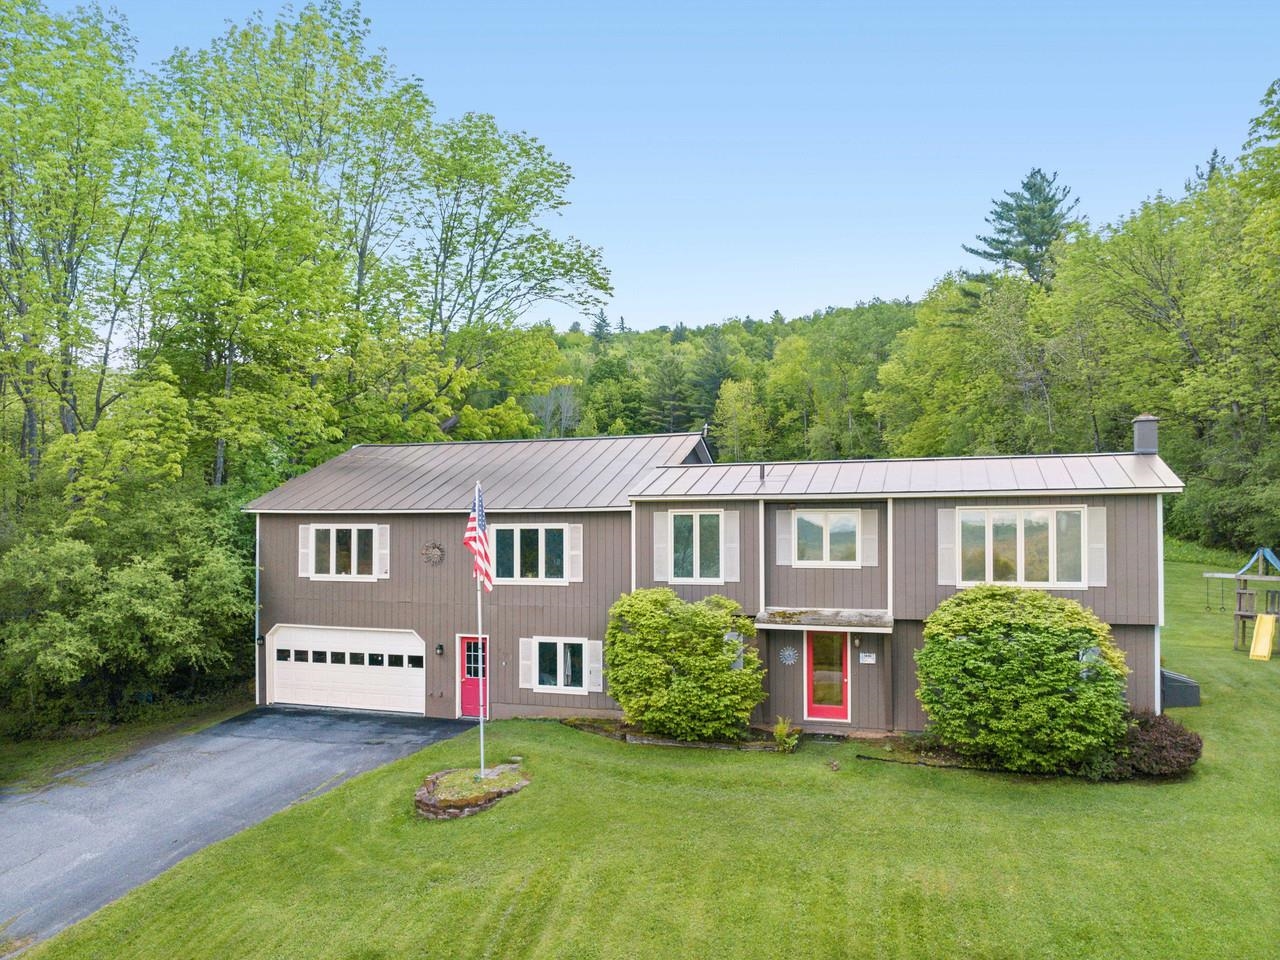
$649,000 $247 per sq.ft. Berlin VT Home »
Price Change! Reduced by $101,000 down 16% on July 24th 2026
4 Beds | 2 Baths | Total Sq. Ft. 2624 | Acres: 10
Listed on Wednesday Jun 10, 2026
Description: Motivated Sellers - All Reasonable Offers Will be Considered. Watch the weather come from the west from this top-of-the-world location with sweeping mountain views - including Camel's Hump! Amazing views in front and a private backyard which abuts town forest with beautiful woods laced with trails. This home sits above the road and the location is super sunny and breezy! This spacious home has the perfect orientation with all the main living spaces full of big windows facing the glorious views. A two-car garage with extra space has heat and room for a work bench. Above the garage is the newer (2004) living space with a primary en suite bathroom and a huge living space which currently houses a pool table, dining table, and bar. From the upstairs, the original house (1986) is entered through lovely arched doors to the kitchen which is open to a cozy den area with wood stove. The original section has its own entry, another 3 bedrooms, plus a lower room perfect for an office or craft room and the second full bath. Some people refer to Crosstown Road as the Doctor's Road because it is so close to Central Vermont Hospital. Shopping, I-89, Norwich University, downtown Montpelier, and downtown Northfield are also just minutes away. Location, location, location, and this home is ready for the next owner to add their own sense of style to this gem! See Listing Details & 56 images.
Under Contract

$785,000 $380 per sq.ft. Berlin VT Home »
3 Beds | 2 Baths | Total Sq. Ft. 2922 | Acres: 27.11Listed on Friday Jul 17, 2026
Description: Gorgeous contemporary home tucked away from it all yet so close to modern conveniences! Surrounded by more than 27 acres of land with jaw-dropping mountain views of Mt. Mansfield and the Worcester Range, this property feels peaceful, secluded, and breathtaking in every season. A mudroom welcomes you at the entryway, inviting you into the vaulted main level. The expansive first-floor layout is flooded with natural light, anchored by soaring windows, cathedral ceilings, maple hardwood flooring, and a cozy propane stove. The open kitchen features stainless appliances, beautiful maple cabinetry, and a wide breakfast counter and connects seamlessly to the dining area. Two bedrooms and a full bath complete the first floor. Upstairs, the primary suite is a welcome retreat, offering a spa-like en suite featuring a soaking tub and walk-in tile shower. A loft area, great for a home office, is also on this level. The walkout basement adds valuable bonus space and features radiant heat and a finished family room that enjoys nice natural light as well as the mountain views. The unfinished basement space is plumbed for a bath for even more flexible living space if desired. Roomy detached 2-car garage. The property, offering trails through the woods, is enrolled in Current Use. The setting is perfect for those seeking a peaceful retreat just minutes from Berlin amenities and I-89, along with endless opportunities for recreation in the nearby mountains, rivers, and trails. See Listing Details & 60 images.
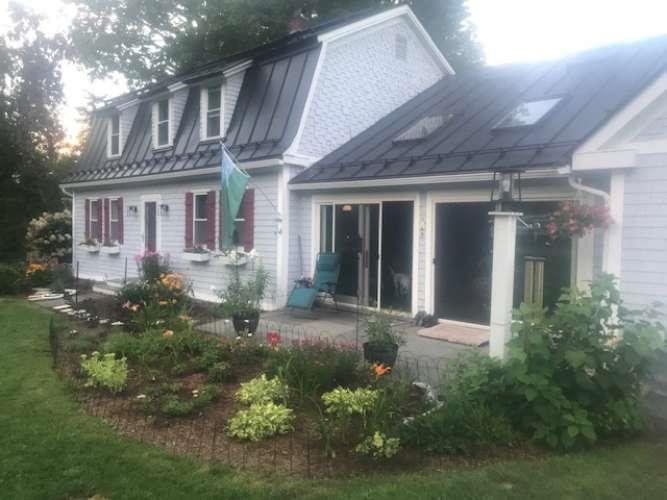
$859,000 $382 per sq.ft. Berlin VT Home »
4 Beds | 2 Baths | Total Sq. Ft. 2250 | Acres: 28.3Listed on Monday May 11, 2026
Description: Charming 1914 farmhouse on a private horse farm with scenic views including a trout filled pond. Enjoy the privacy of Widow Moses Horse farm, a secluded 28 acre farm only two miles from downtown Montpelier and Exit 8 (I-89). The Montpelier Amtrak station is only one mile away, Central Vermont Medical Center is four miles away (Exit 7) and a 40 minute drive to Burlington International Airport. Berlin is part of the Washington Central Unified School District (Berlin Elementary / U32 Middle - High School). Scenic views include the foothills of the Worcester Range as well as Mt. Mansfield. The property includes 2 barns, a horse run in, an equipment shed and a trout stocked one acre pond. Upgraded appliances include stove, dishwasher, refrigerator, clothes washer and water heater. The Jotel wood stove was rebuilt 18 months ago along with its associated chimney. The house and main barn had seamless gutters along with drainage and roof snow guards for the metal roof. Mature pastures have secure Ramm Fencing with 600 feet of French drains to ensure hoof health. Underground outdoor outlets provide an ample power source for outdoor water tubs in winter. The surrounding area has walking trails including the class 4 section of Widow Moses road. The farm is a perfect spot for an equestrian lover or homesteader looking for a safe and secure place for animals. Or someone who simply loves the privacy of the natural world. See Listing Details & 56 images.
Under Contract

$589,000 $345 per sq.ft. Bethel VT Home »
3 Beds | 2 Baths | Total Sq. Ft. 1708 | Acres: 6.8Listed on Tuesday May 19, 2026
Description: Lovely - this is the only way to describe this property. Just lovely. This home was built with the utmost care in 2016. There is an attached heated garage that enters into the mudroom that doubles as the laundry room and opens directly into your kitchen. The kitchen sink has a bay window overlooking the oversize screened in porch. There are beautiful stainless steel appliances, soft close doors and drawers, plenty of island seating, and an oversized pantry. The floorplan was exceptionally thoughtful since it can fully support single level living. There is a bedroom on the main level and a gorgeous walk in tiled shower with grab bars. Upstairs is another full bath and 2 bedrooms plus an independent office space. Easy bulkhead or internal access to the basement with high ceilings, a high efficiency propane boiler, and plenty of storage. The exterior checks all the boxes. There are blueberries, rhubarb, irises, tulips, daffodils, lillies, hosta, and even an apple orchard with a variety of Bethel Apple! The seller had a whole book devoted to the seasons of life this garden holds, you can see it when you tour! What are all the stones in the photos?? We call them "the ruins." Originally these sellers lived in a home from 1800's that was closer to the road on the property. It was always their dream to build a house on the hill and finally when that original home was worn out they carefully deconstructed it, left the foundation and filled it with stone as a lovely homage to the original structure and a place to enjoy the flowers. A modern twist to a normal a patio space. The land spans both sides of the road with Lilliesville Brook babbling in the background. Lilliesville was originally a thriving little hamlet of Bethel with mills, sheep, schoolhouses, and barrel makers. Now it is a sweet hidden gem of a neighborhood that enjoys the forests and the stream. See Listing Details & 46 images.

$625,000 $221 per sq.ft. Bethel VT Home »
5 Beds | 3 Baths | Total Sq. Ft. 2830 | Acres: 10.4Listed on Tuesday Jul 7, 2026
Description: Located at the end of a private road, this tranquil oasis is the perfect escape suitable for full or part time living. The Classic Cape home imbues the idyllic Vermont vernacular farmhouse with a spacious wrap around porch seamlessly connecting interior with exterior spaces. The main level has the ideal footprint for entertaining or daily life. The country kitchen is well appointed, and spacious with plenty of workspace and cabinetry. The living room is centered by a beautiful antique cast iron woodstove, with separate spaces to gather. The heated sun porch has windows overlooking the fruit trees and berry patches. A 3/4 bath completes the main level. Moving upstairs there are three bedrooms and a shared bath. The bonus separate 2 bedroom in law suite is perfect for extended family, or as an income producing rental (with excellent tenant in place-currently leased through October).One car garage, and a great old barn for hobbies or equipment storage, or to house farm animals. The 10 AC parcel is laced with trails for adventure. New standing seam roof, and significant upgrades and improvements throughout. See Listing Details & 49 images. Includes a Virtual Tour

$745,000 $389 per sq.ft. Bethel VT Home »
3 Beds | 2 Baths | Total Sq. Ft. 1914 | Acres: 58.6Listed on Thursday Jul 9, 2026
Description: Welcome to your own Vermont paradise, where breathtaking long-range mountain views, unforgettable sunsets, and peaceful country living come together on 58.6± acres. On a quiet publicly maintained gravel road and directly on the VAST trail, this beautifully maintained 3-bedroom, 2-bath home offers the perfect retreat. The home is filled with natural light and showcases spectacular views from the kitchen, dining room, living room, upstairs bedroom and walkout basement. Step directly from the dining area onto the deck: an ideal spot to enjoy your morning coffee or take in the stunning evening skies. The first floor features a generously sized primary bedroom with a full bath conveniently located just across the hall, along with an insulated mudroom perfect for every season. Upstairs, you'll find two oversized bedrooms and a full bath, including one bedroom positioned to capture the mountain views. The full walkout basement offers excellent potential with full laundry, plumbing already stubbed for an additional bathroom, and abundant open space ready to become a family room, recreation area, home office, or even a future in-law apartment. The home is heated by an oil boiler supplemented with energy-efficient heat pumps and a cozy pellet stove. Outside, a detached two-bay garage and workshop with overhead storage provides outstanding space for hobbyists, contractors, or entrepreneurs. Previously used as a CNC machine shop, the building is wired for three-phase power (currently configured for single-phase service), making it well-suited for a variety of uses. It includes a propane furnace to heat the shop space. Showings begin at the Open House Sunday 7/12 1:00-3:00pm. See Listing Details & 38 images. Includes a Virtual Tour
$795,000 $318 per sq.ft. Bethel VT Home »
Waterfront on Pond _Unnamed5 Beds | 2 Baths | Total Sq. Ft. 2500 | Acres: 2.74
Listed on Wednesday Sep 24, 2025
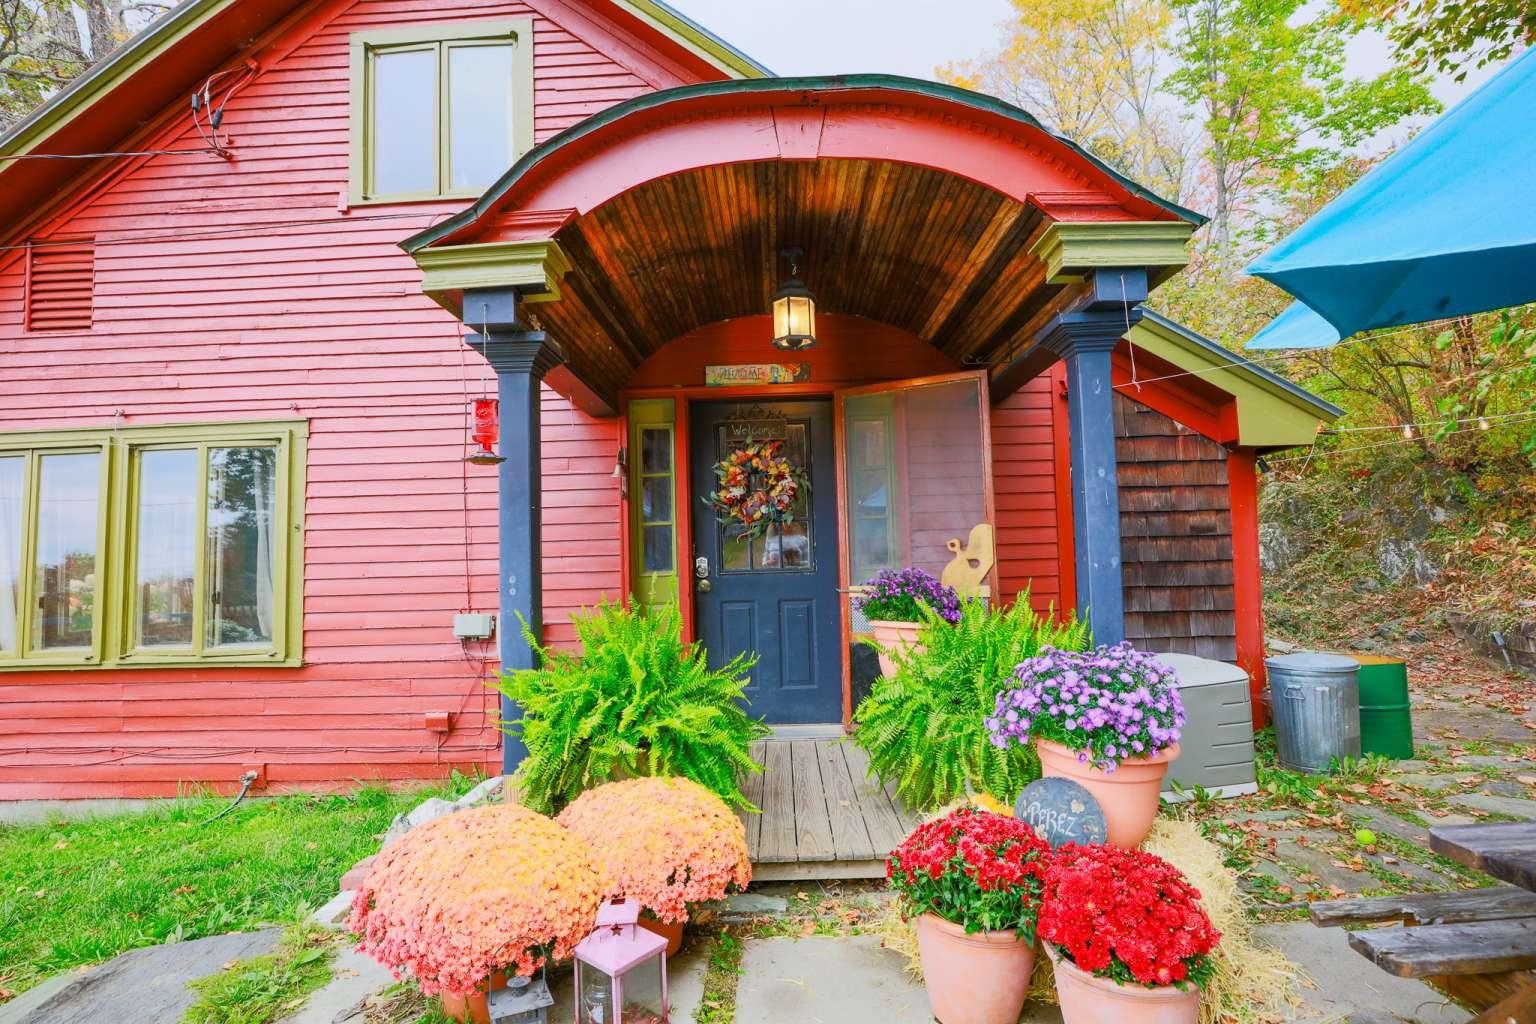
Description: Now offered at $795,000 - A Vermont farmhouse with a historic orchard, mountain views, and income potential. Set amid rolling hills and breathtaking mountain vistas, this classic Vermont farmhouse sits on one of the first Macintosh apple orchards in the country. Rich with history and surrounded by natural beauty, the property offers a rare blend of character, comfort, and opportunity. A three-story barn provides exceptional versatility, featuring an in-law suite with a hot tub that currently generates $15,000-$20,000 annually in short-term rental income. Ideal for guests or turnkey rental use, the space enhances both lifestyle and value. Enjoy peaceful days by the private pond, wander through the orchard, or take in the expansive views that define Vermont's rural beauty. The setting offers privacy, open space, and a deep sense of connection to the land. Conveniently located minutes from the villages of Bethel and Randolph, and a short drive to Woodstock, and I-89. This home is within commuting distance to Dartmouth College and Dartmouth Health, making it an ideal bedroom community for the Upper Valley. At $795,000, this orchard farmhouse with barn and pond is a rare opportunity to own a piece of Vermont's agricultural heritage, beautifully preserved, income-producing, and ready for its next chapter. See Listing Details & 57 images.
Under Contract

$742,500 $375 per sq.ft. Bradford VT Home »
3 Beds | 3 Baths | Total Sq. Ft. 1980 | Acres: 37.4Listed on Wednesday Jun 17, 2026
Description: Nestled on 37.4 picturesque acres, this well-maintained Cape-style home, built in 2016, offers the perfect blend of comfort, efficiency, and rural Vermont living. Featuring three bedrooms, two full baths, and one half bath across 1,980 square feet, the home provides inviting living spaces designed for everyday enjoyment. Cherished by the same family for generations, the property reflects a long tradition of thoughtful stewardship and appreciation for the land. Old stone walls weave throughout the landscape, adding character and a connection to Vermont's agricultural heritage. The property is ideally suited for a variety of country pursuits, with open land, trails, and ample room for horses, livestock, gardens, or other agricultural endeavors. A barn, equipment shed, and sugar house support a small maple sugaring operation and offer excellent flexibility for hobby farming, equestrian use, or storage. Energy-conscious buyers will appreciate the solar panels and stand alone generator, providing both efficiency and peace of mind. Explore the property's trails, enjoy the privacy and natural beauty of the surrounding landscape, or create your own homestead vision in this versatile setting. Despite its peaceful country atmosphere, the property is conveniently located near shopping, dining, and everyday amenities, offering the best of both rural living and accessibility. Whether you're seeking a horse property, small farm, recreational retreat, or simply a beautiful place to call home, this Bradford property presents a rare opportunity to enjoy Vermont living at its finest. See Listing Details & 33 images. Includes a Virtual Tour
$630,000 $315 per sq.ft. Braintree VT Home »
Price Change! Reduced by $29,000 down 5% on July 14th 2026
3 Beds | 3 Baths | Total Sq. Ft. 2000 | Acres: 2.3
Listed on Thursday Jun 4, 2026
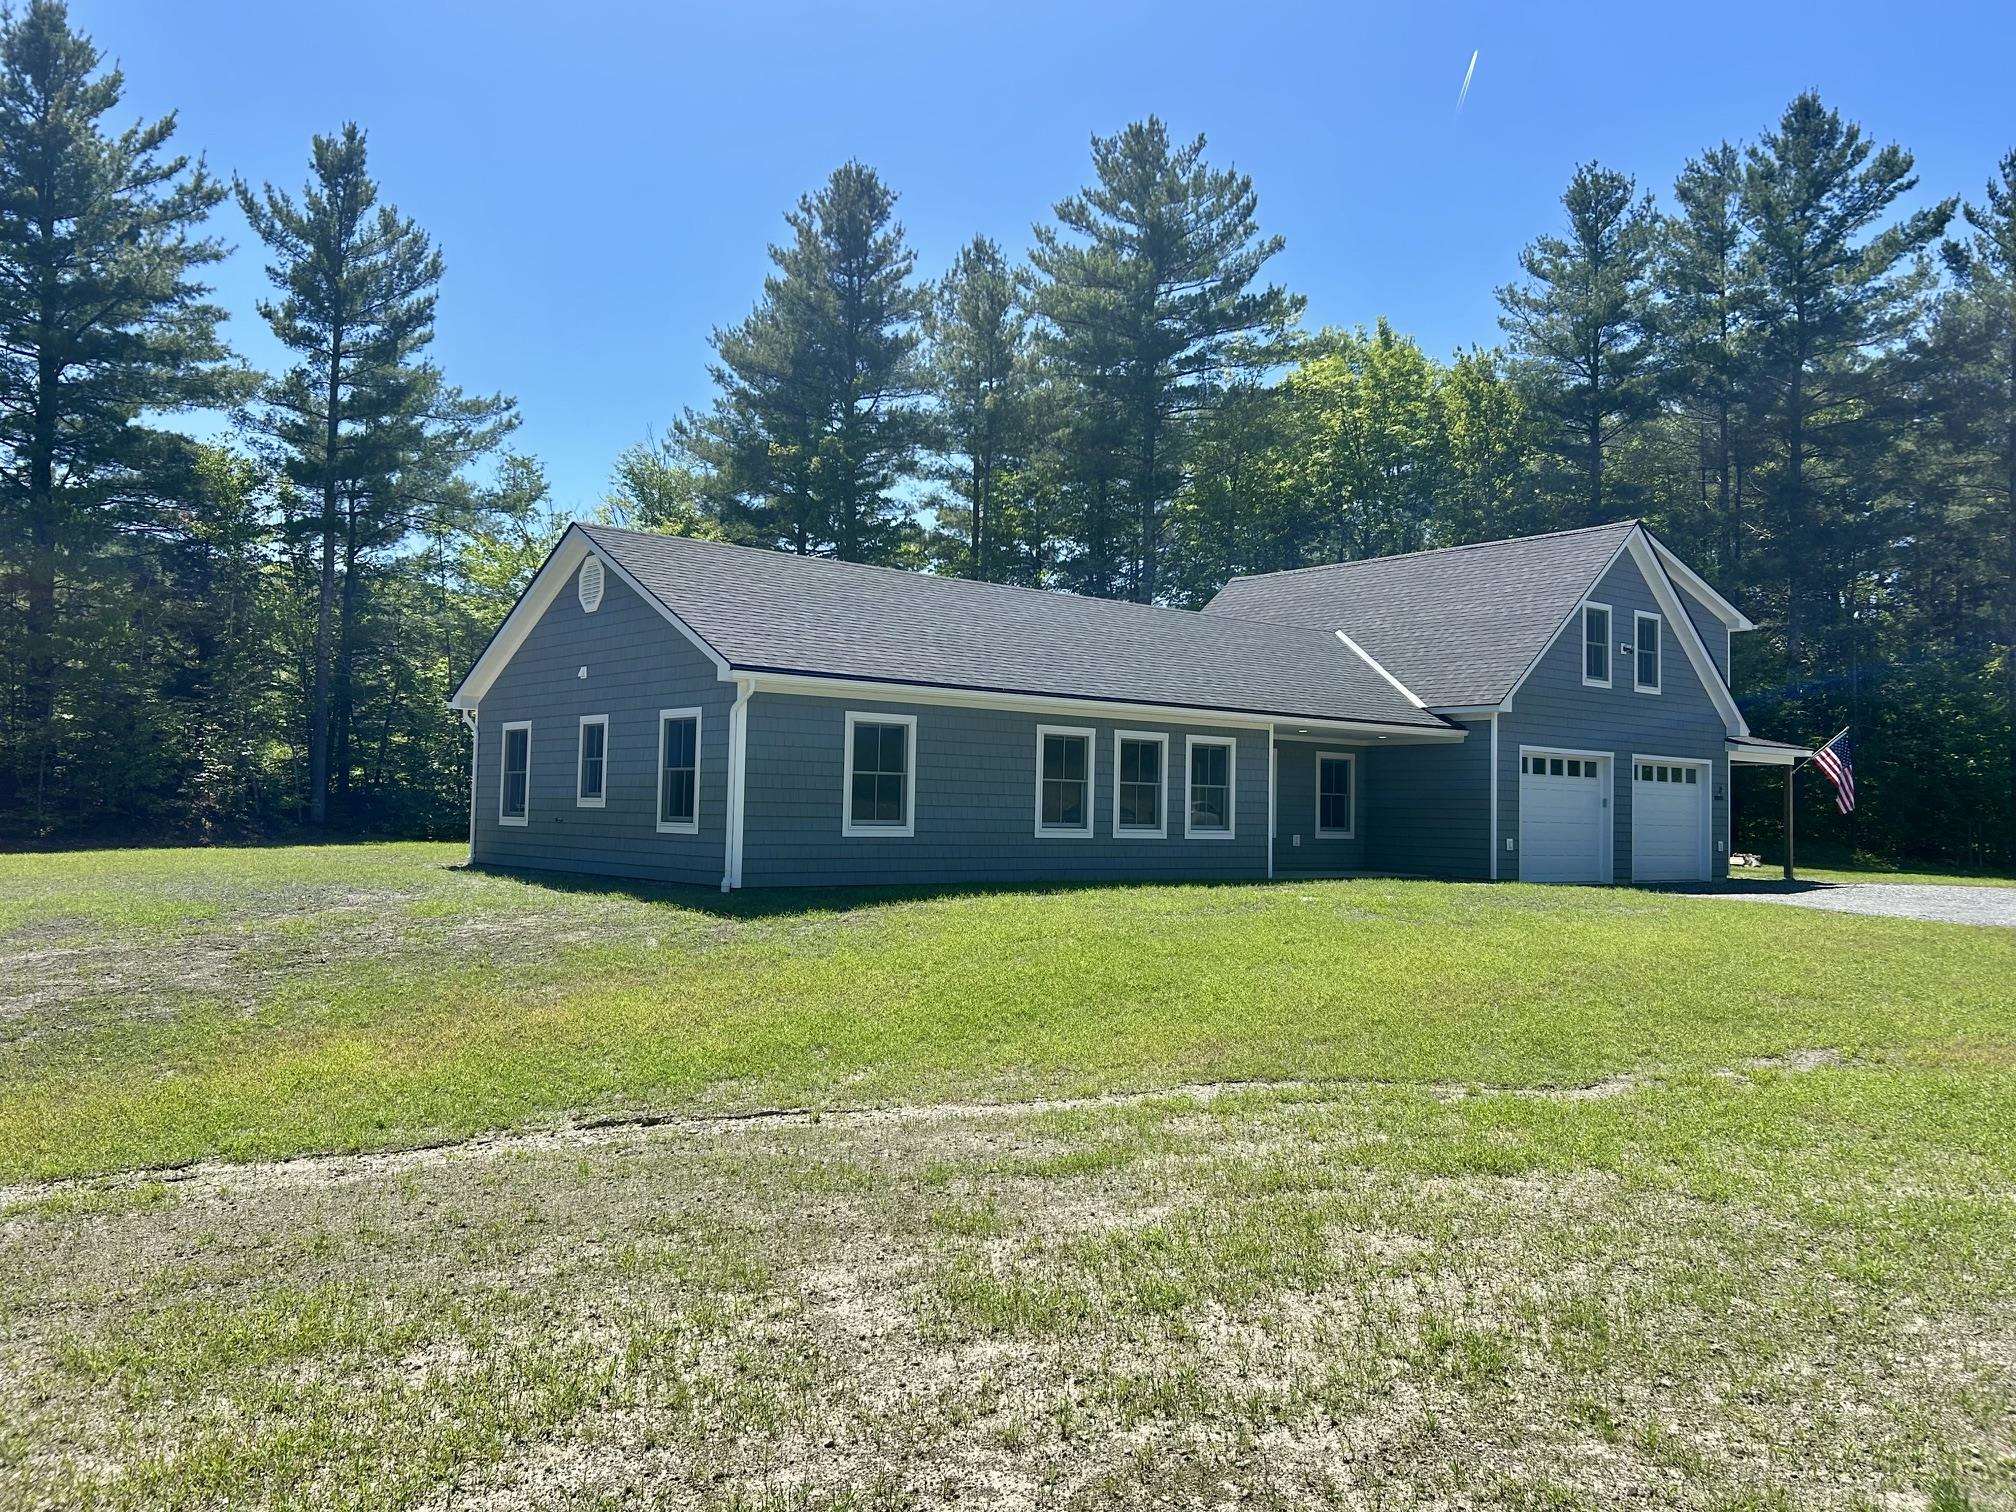
Description: New Construction with ADU on 2.3 Acres! What began as a thoughtfully designed in-law suite above a heated two-car garage has evolved into a spacious, high-quality ranch-style home offering comfortable single-level living with an attached accessory dwelling unit (ADU). Situated on 2.3 acres, this property combines the convenience of being just minutes from downtown Randolph and its amenities with the privacy of a rural setting. Built by a local craftsman using quality construction methods and high-efficiency systems, this low-maintenance home is designed for modern living. The attached ADU provides flexibility for multi-generational living, guests, a home office, or potential rental income. Enjoy the benefits of fresh, brand-new construction, energy efficiency, and versatile living in a desirable location. See Listing Details & 52 images.
$525,000 Brandon VT Home »
2 Beds | 2 Baths | Total Sq. Ft. 960 | Acres: 0.33Listed on Wednesday May 20, 2026
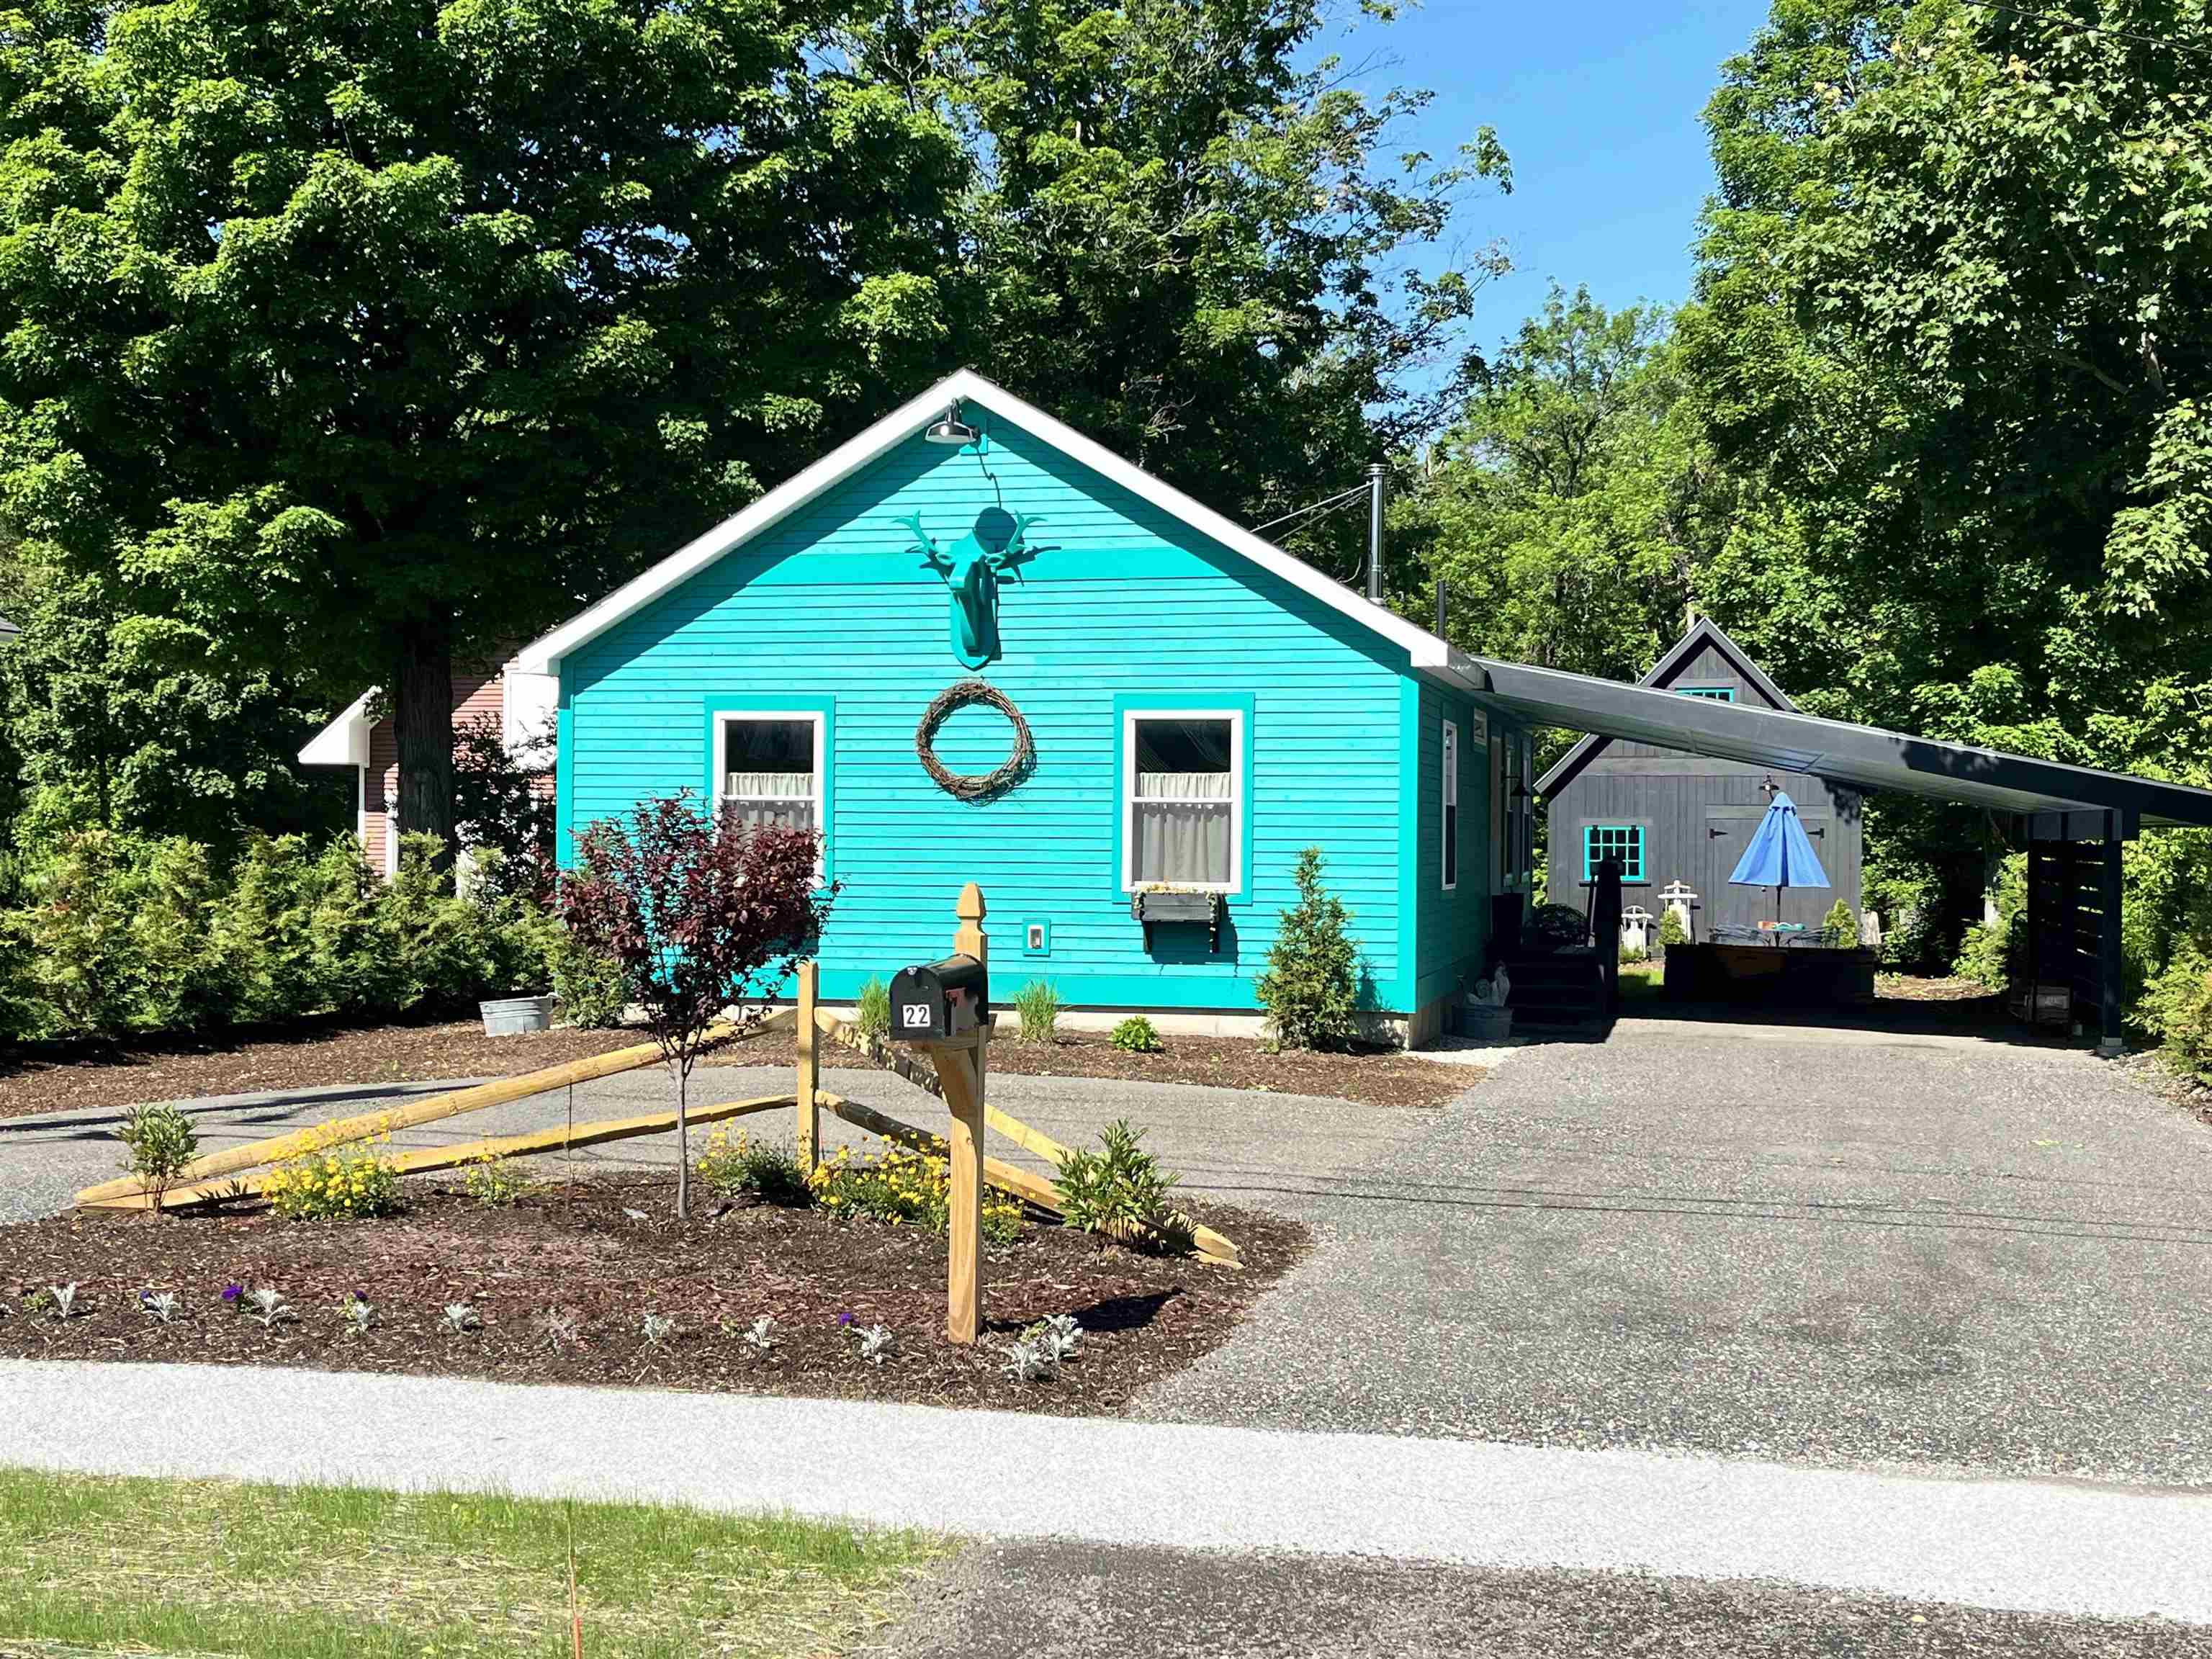
Description: Stylish newly built home featuring thoughtful design and quality finishes throughout. Open concept living with an inviting living room with a cozy wood stove overlooking the barn and backyard. Kitchen with custom shelving, striking walnut and black tile countertops, brand new Unique Classic retro style kitchen appliances and a center bar for workspace and entertaining. Custom moldings throughout and added exposed beams bring warmth, charm, and architectural character. A true highlight of the property is the completely renovated barn, with vaulted ceiling with exposed beams, shiplap walls, pine flooring, fully spray foamed, recessed lighting and chandelier! Ideal as an art studio, fitness space or for gatherings. The barn already includes 60 amp service, offering the potential to add a heat pump and create year-round finished living space. This fossil fuel free, air conditioned home offers the convenience of town sewer and water, along with an added water filtration system. Additional details include custom wood awnings, wool insulation, three exterior hose spigots supporting the extensive landscaping opportunities, durable recycled material circular driveway and a full basement for plenty of storage. The deep lot is further enhanced by new modern and split rail fencing, fire pit, and an attractive, highly functional covered carport that also adds privacy. All of this is conveniently located within walking distance to downtown Brandon, where you can enjoy restaurants, galleries, shops, and the vibrant community events that make Brandon such a special place to call home. See Listing Details & 60 images.
